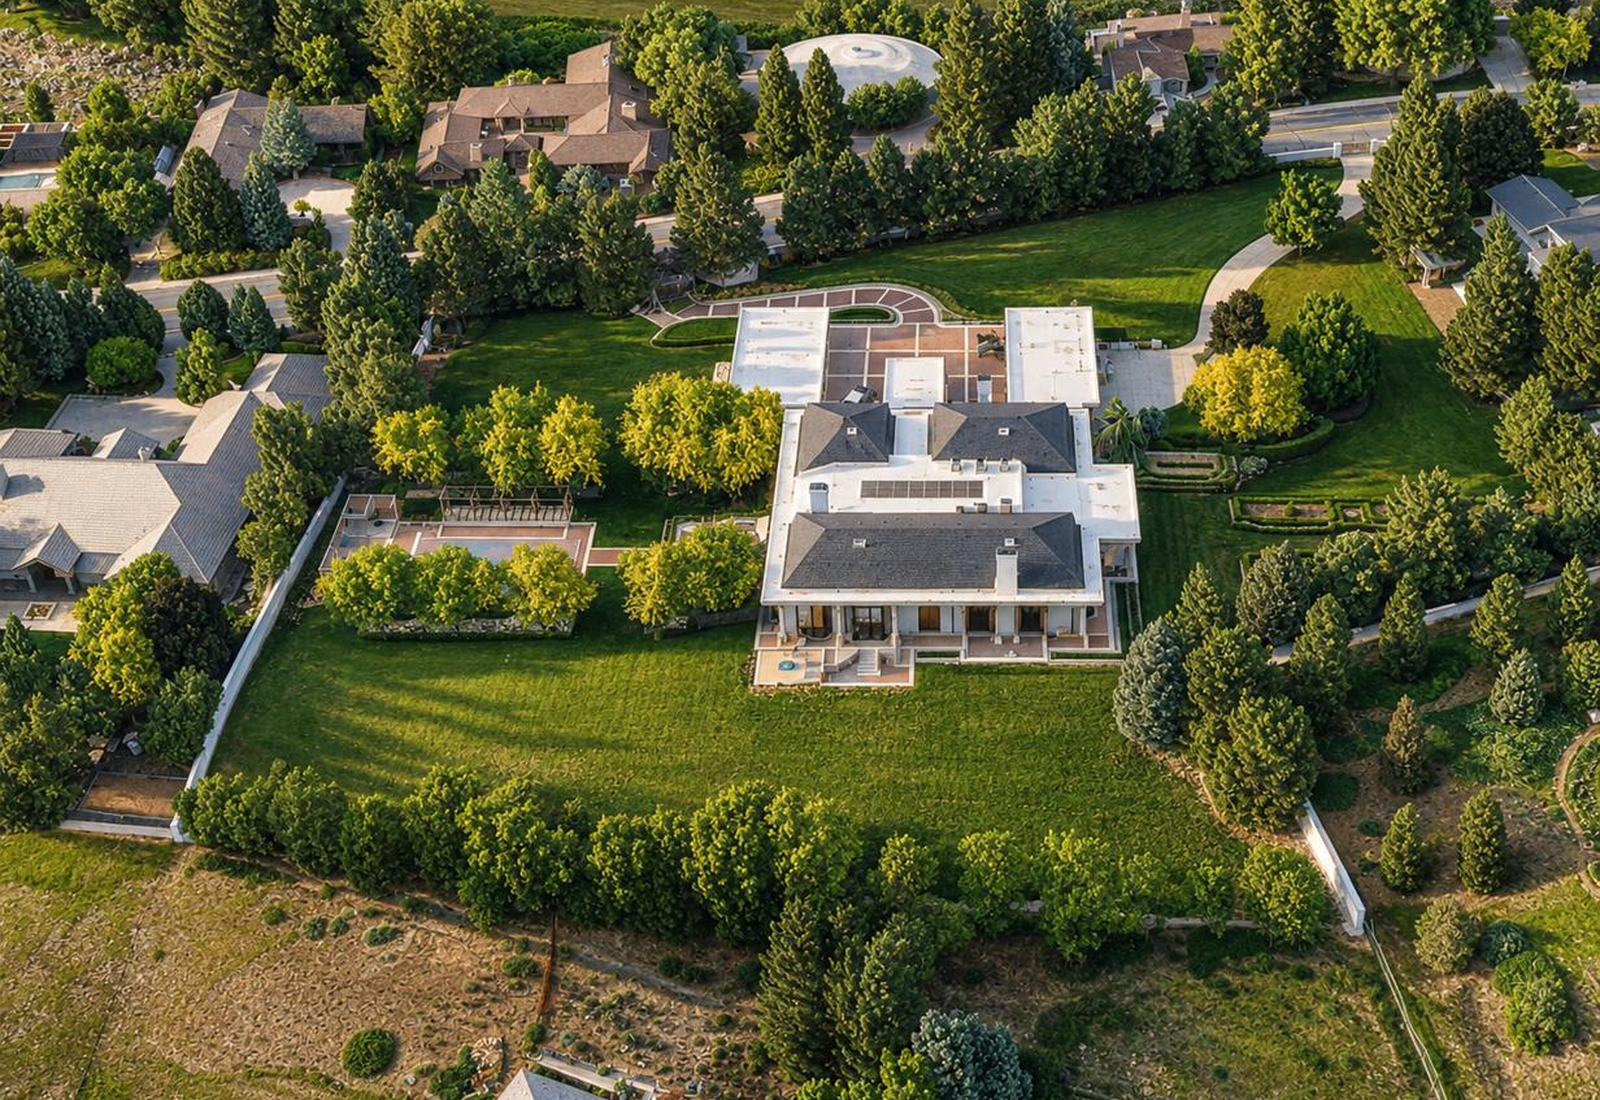
2199 E. Table Rock Road · Boise, Idaho · For the developer
High-End Residential Development.
High-end residential development land for sale in Boise’s East End — ±3.579 walled R-1B acres, offered for acquisition.
High-end residential development land for sale in Boise’s East End — ±3.579 walled R-1B acres, offered for acquisition.
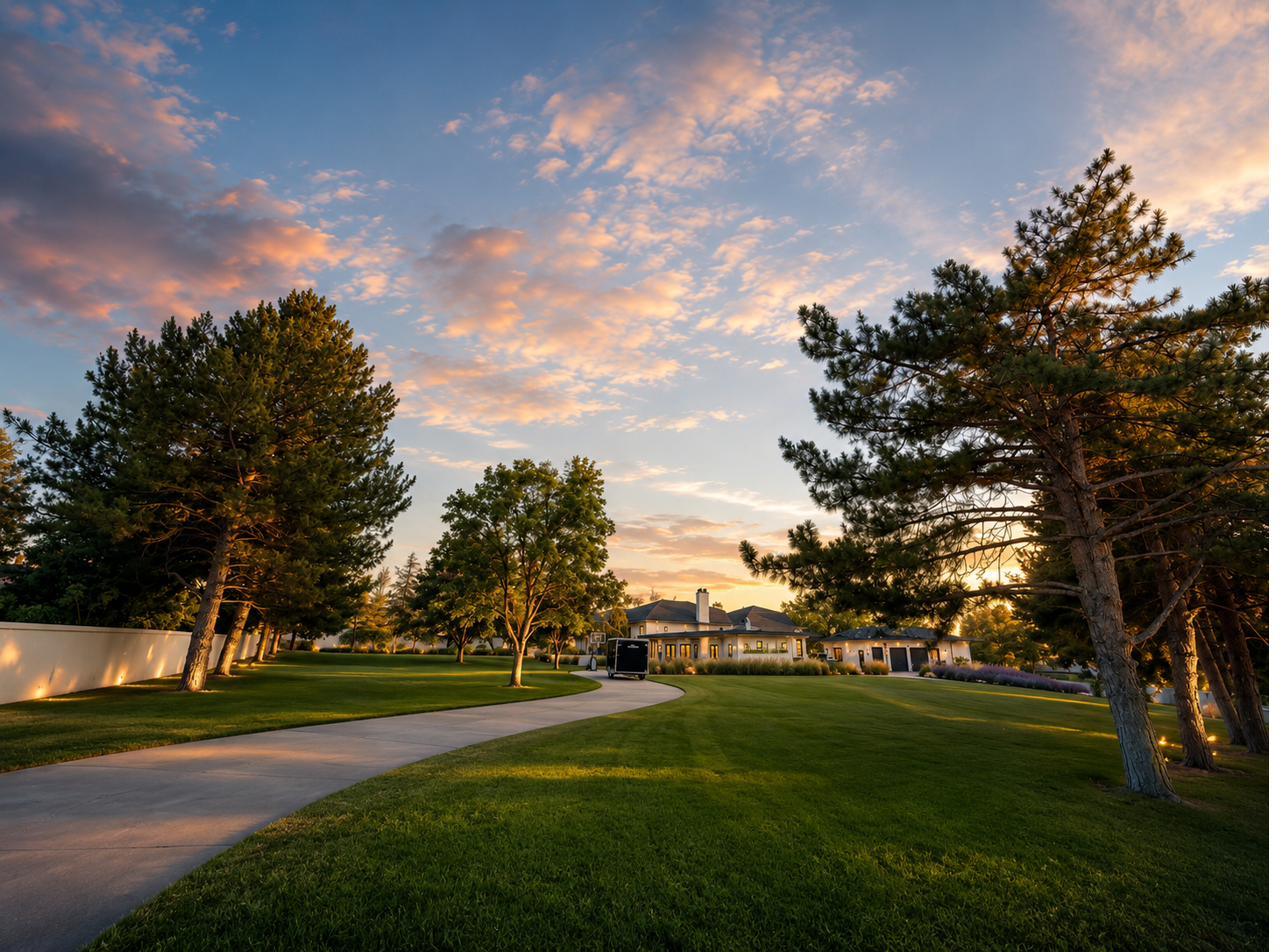
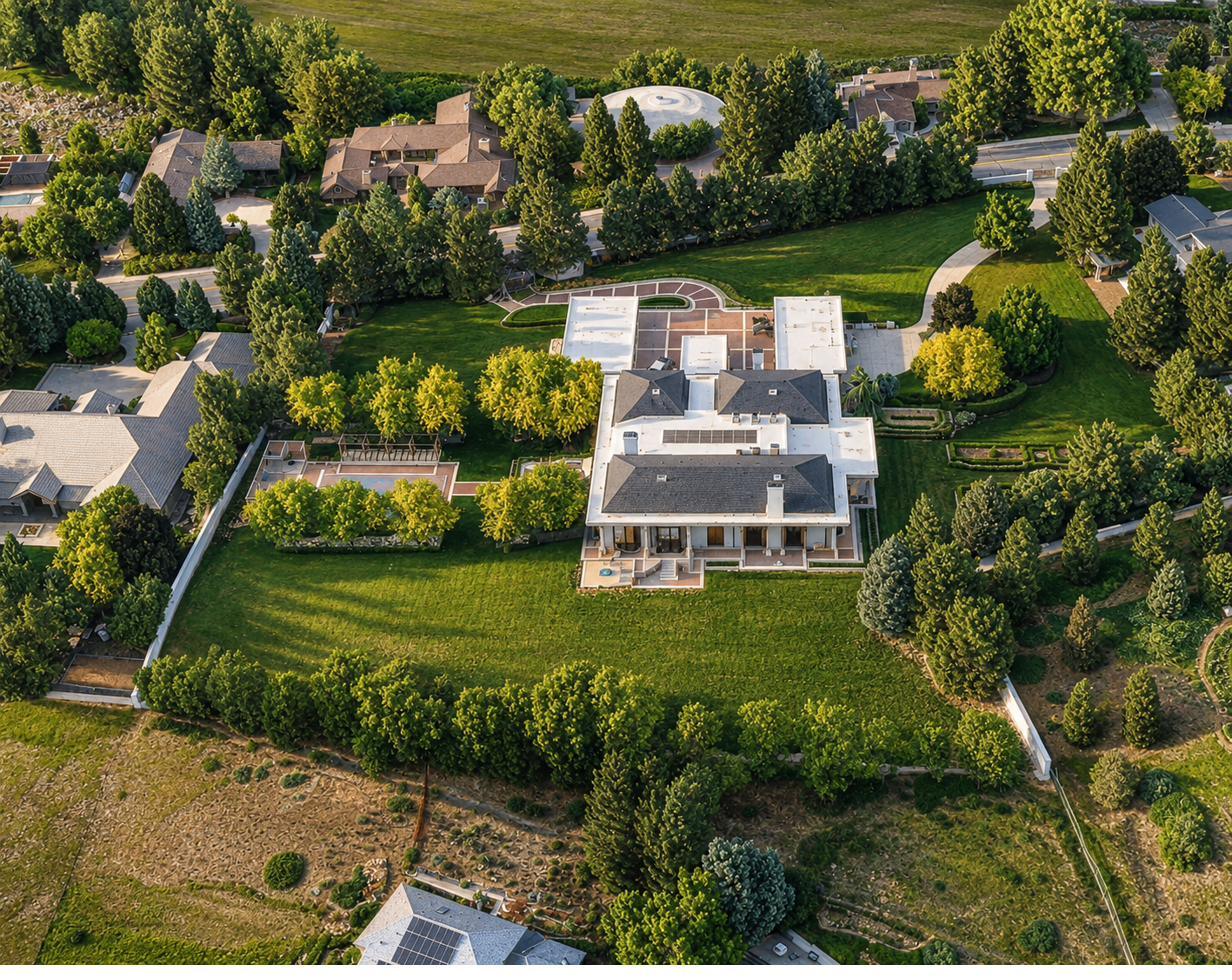
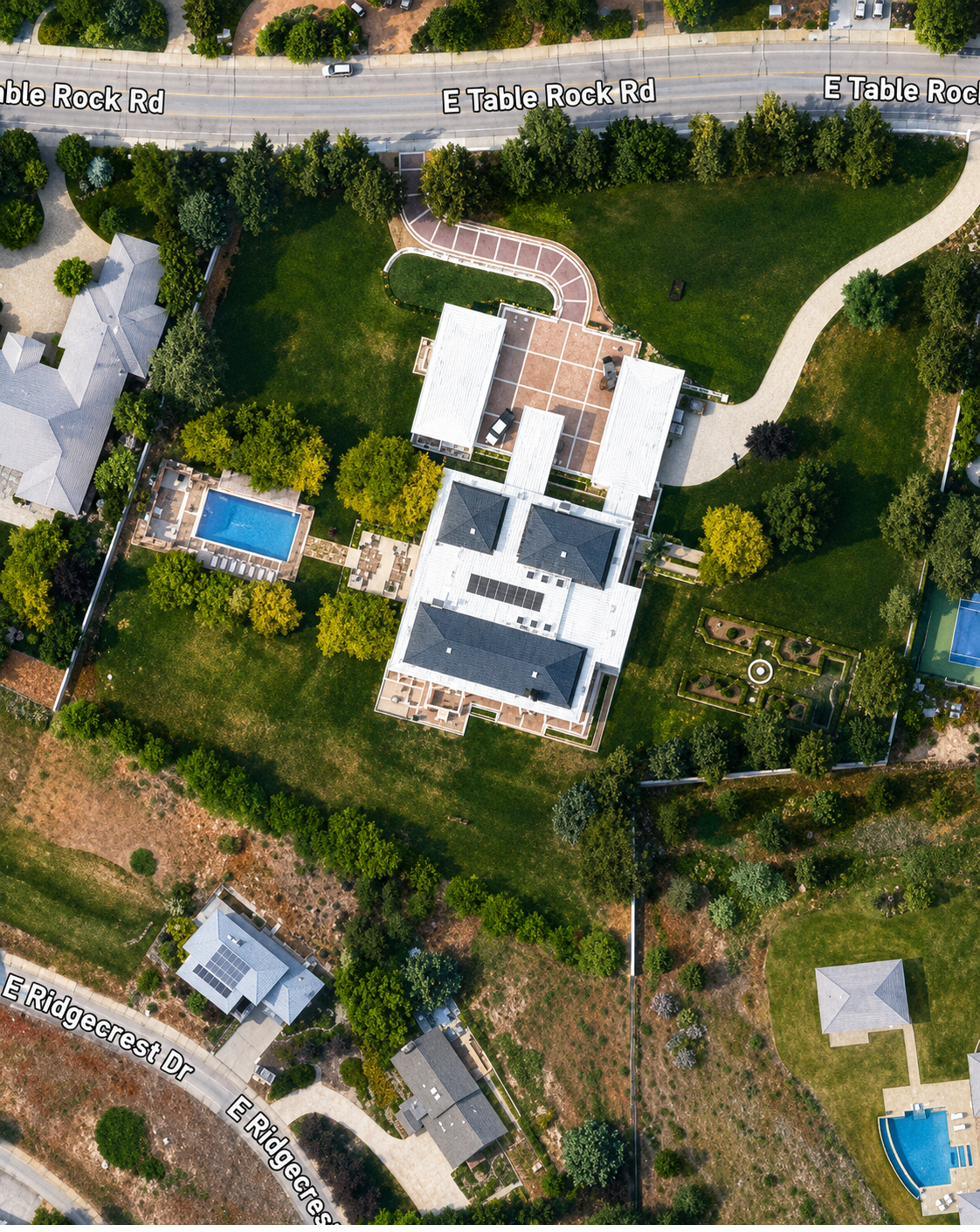
Infill acreage does not exist in Boise’s East End — except here. One legal parcel, walled on every side, holding roughly 17 dwelling units of base capacity under R-1B’s published standards: 9,000 SF minimum lots at up to 4.8 homes per acre.
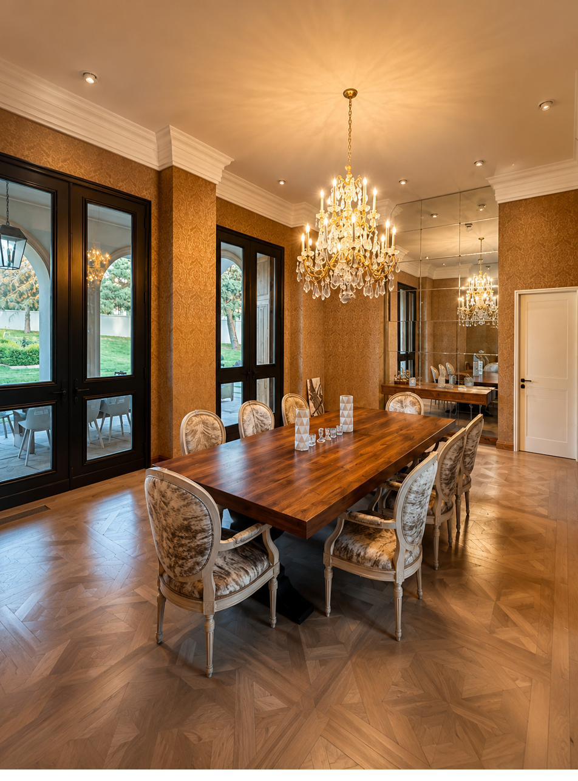
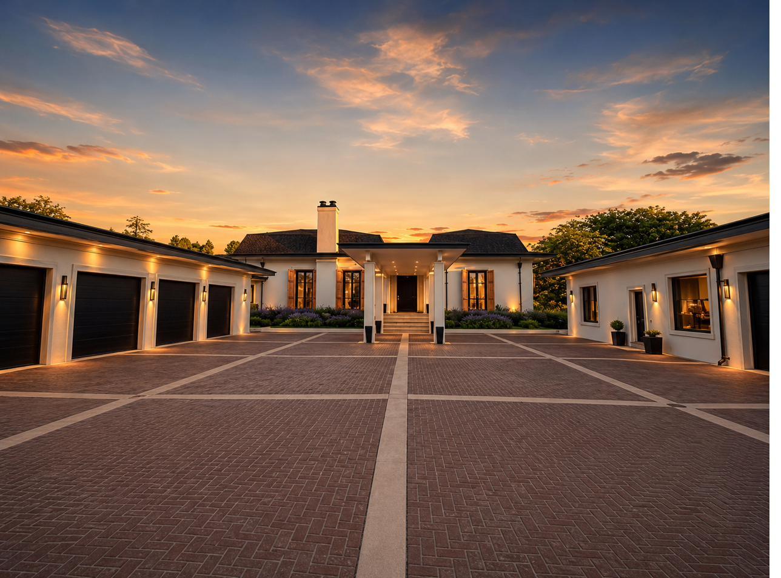
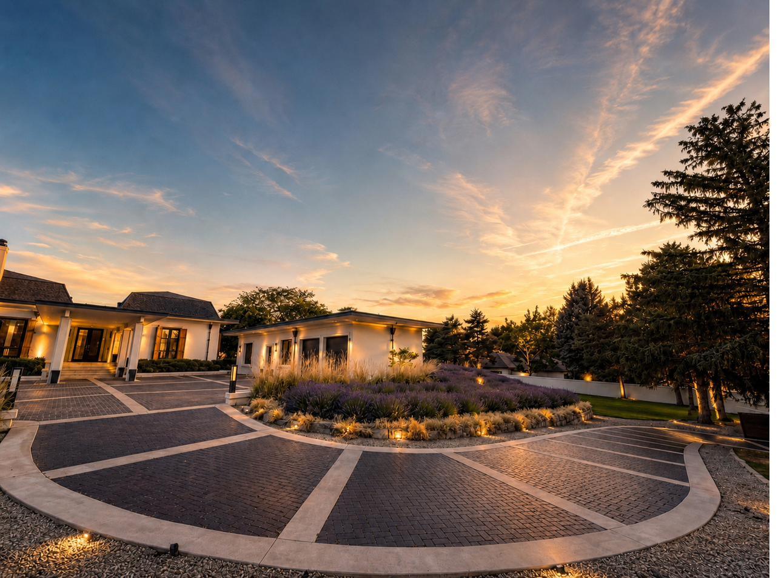
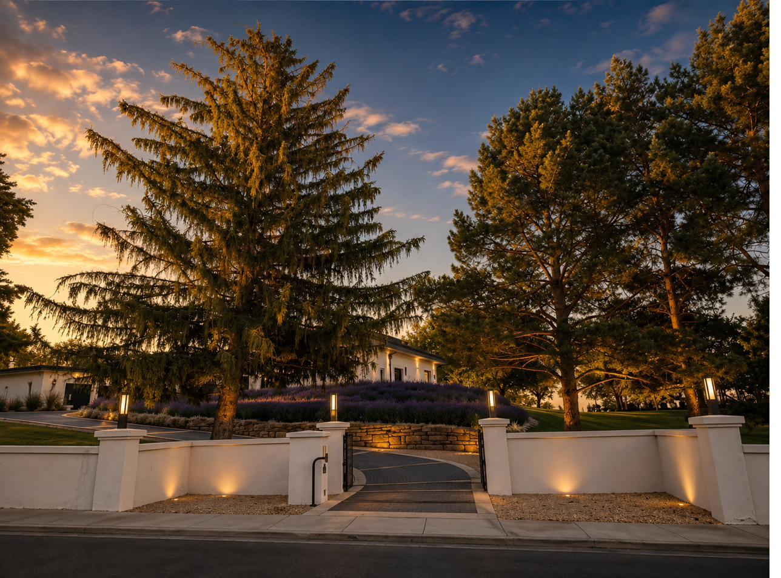
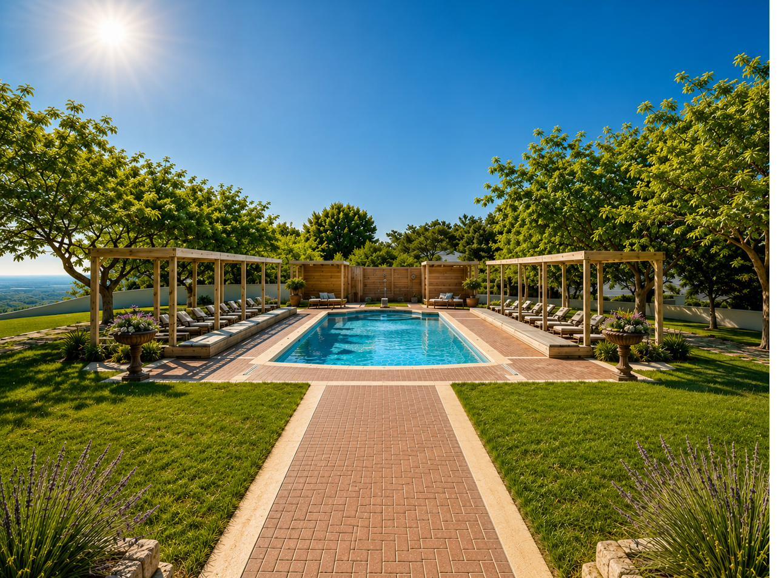
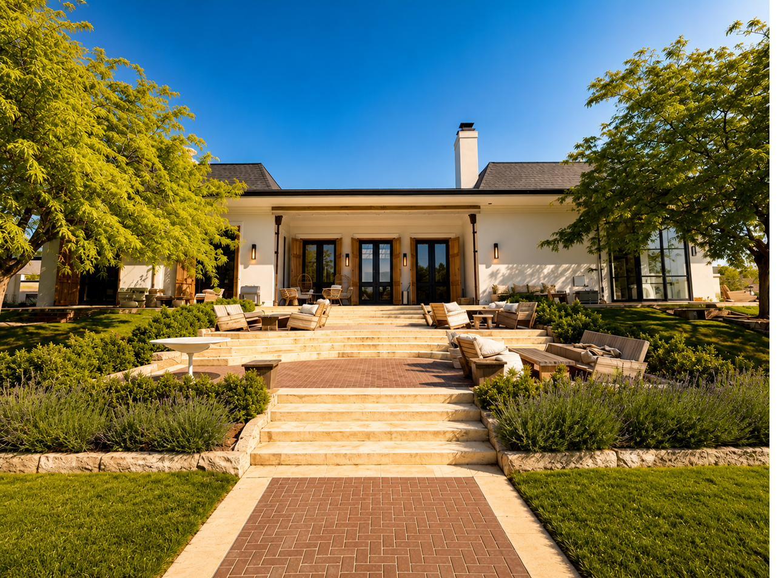
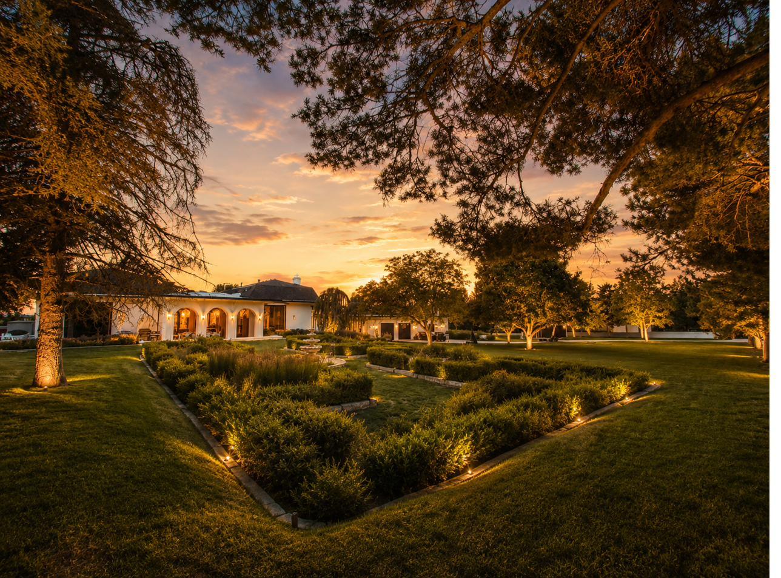
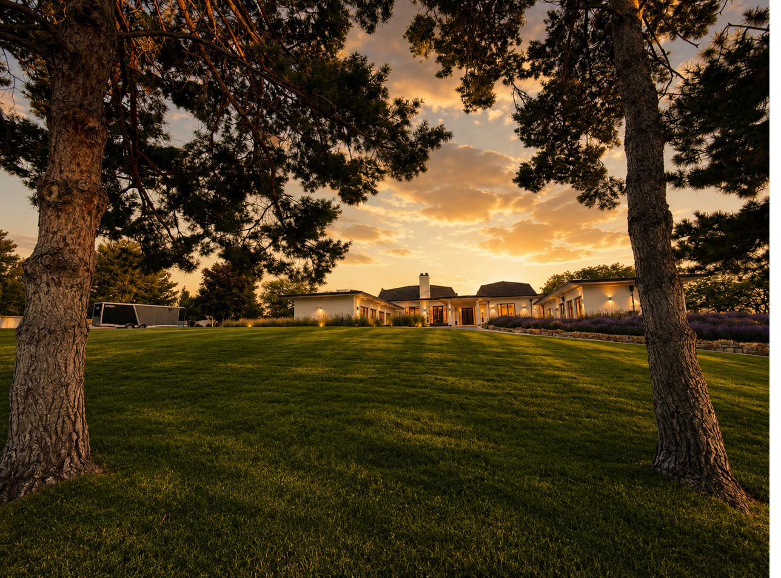
The improvements de-risk the play. An 8,959± SF single-level residence anchors the site as a premium estate lot — hold it, sell it, or model it — while the open southern acreage and garden grounds carry the new luxury homesites.
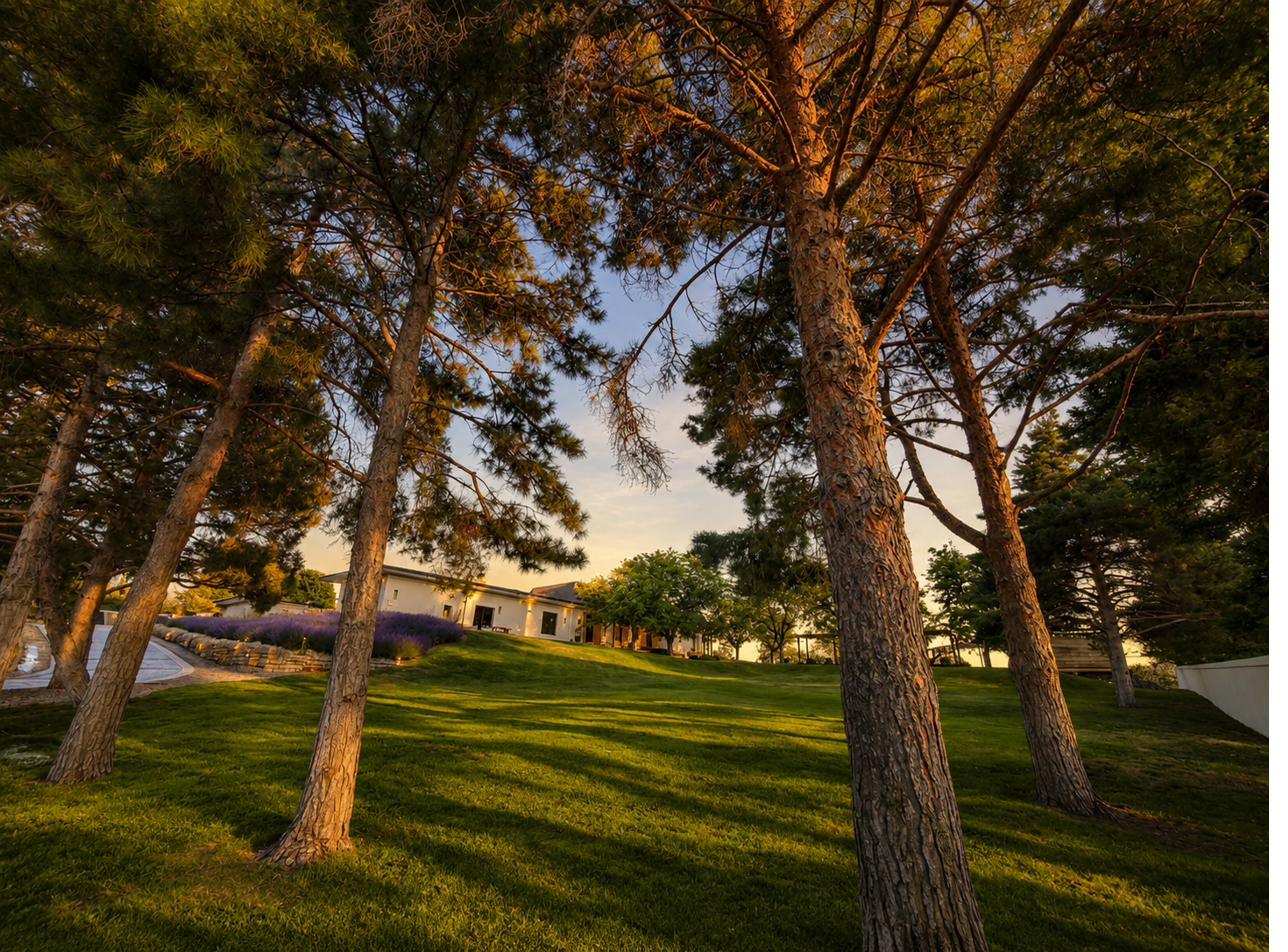
City water and sewer are already connected. Mature pines, perimeter walls, and two gated access points are amenity infrastructure a greenfield developer would spend years and millions to create.
The buyer pool for high-end residential development in the Treasure Valley has never been deeper: million-dollar-plus sales grew from 158 in 2019 to 1,204 in 2025 — a nearly eight-fold expansion — with Ada County up 30 percent year over year, and roughly one in five active Ada listings now priced above $1 million.
Around the site itself, the 83712 corridor trades at roughly 102 percent of list on a sixteen-day average market, with surrounding Table Rock Road residences valued from about $1.2M to $2.2M and nearby foothills listings reaching to $5M. No lot pricing is asserted here: the residual land analysis framework, capacity study, and concept yield work are released under NDA.
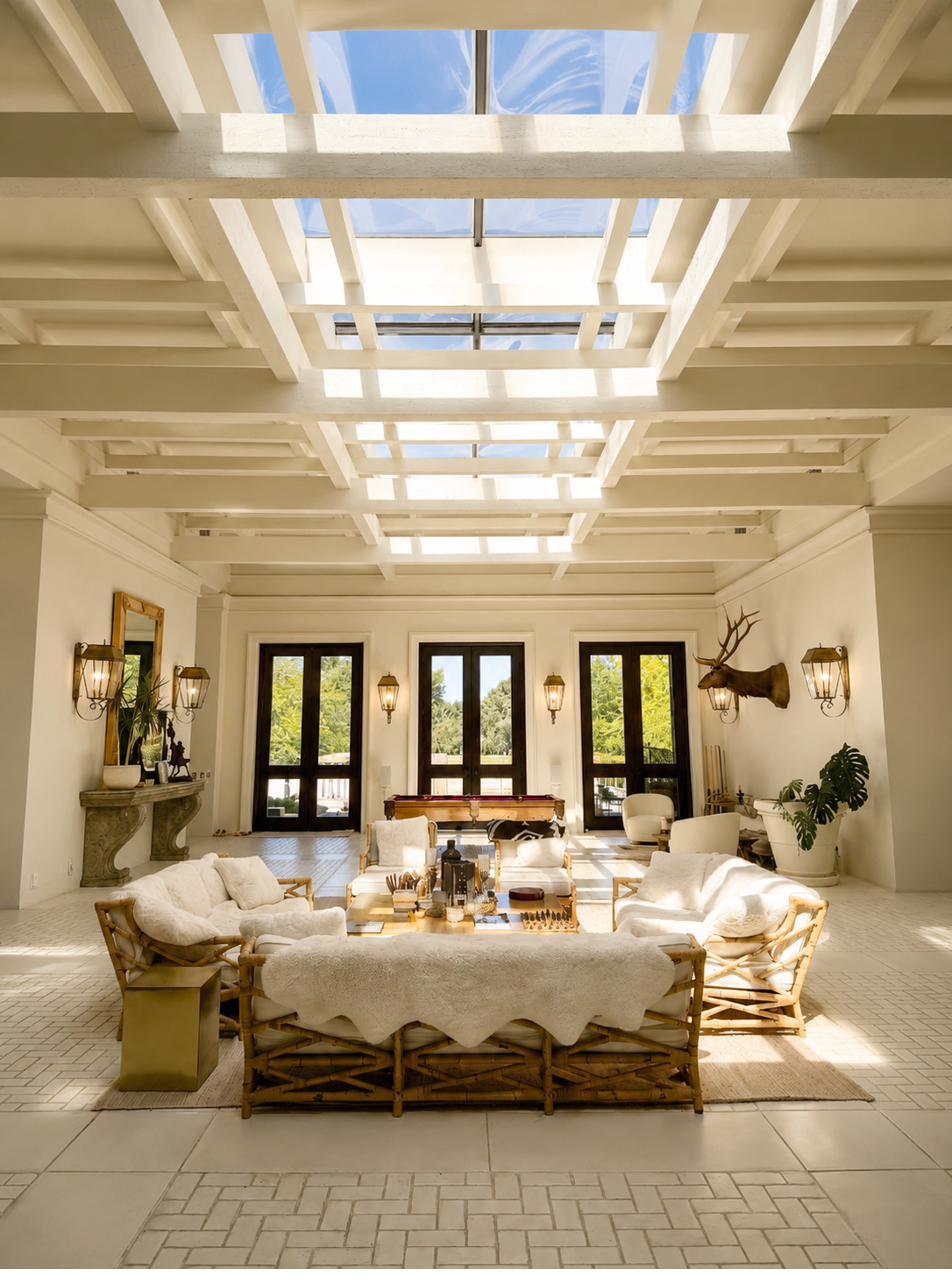
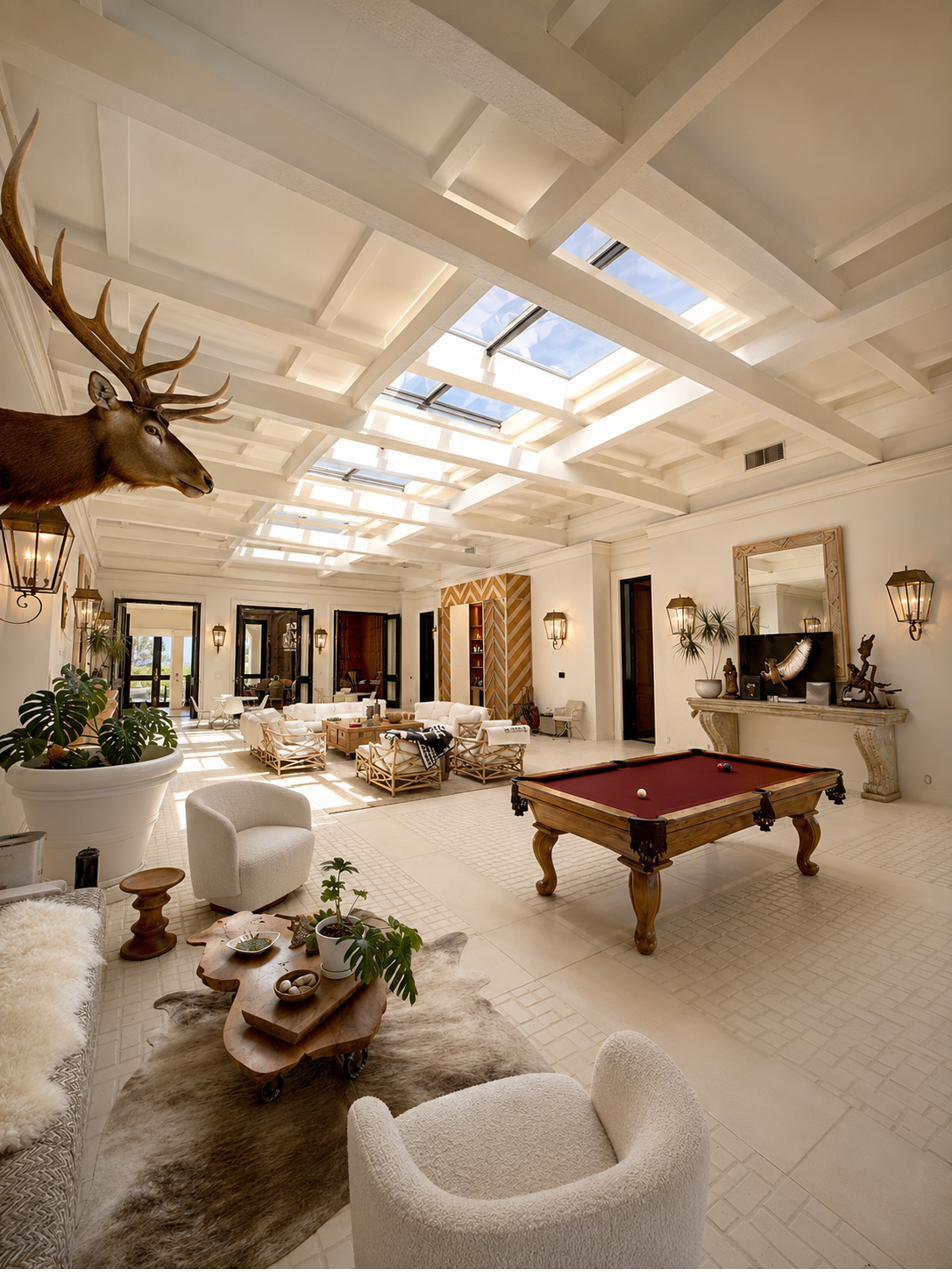
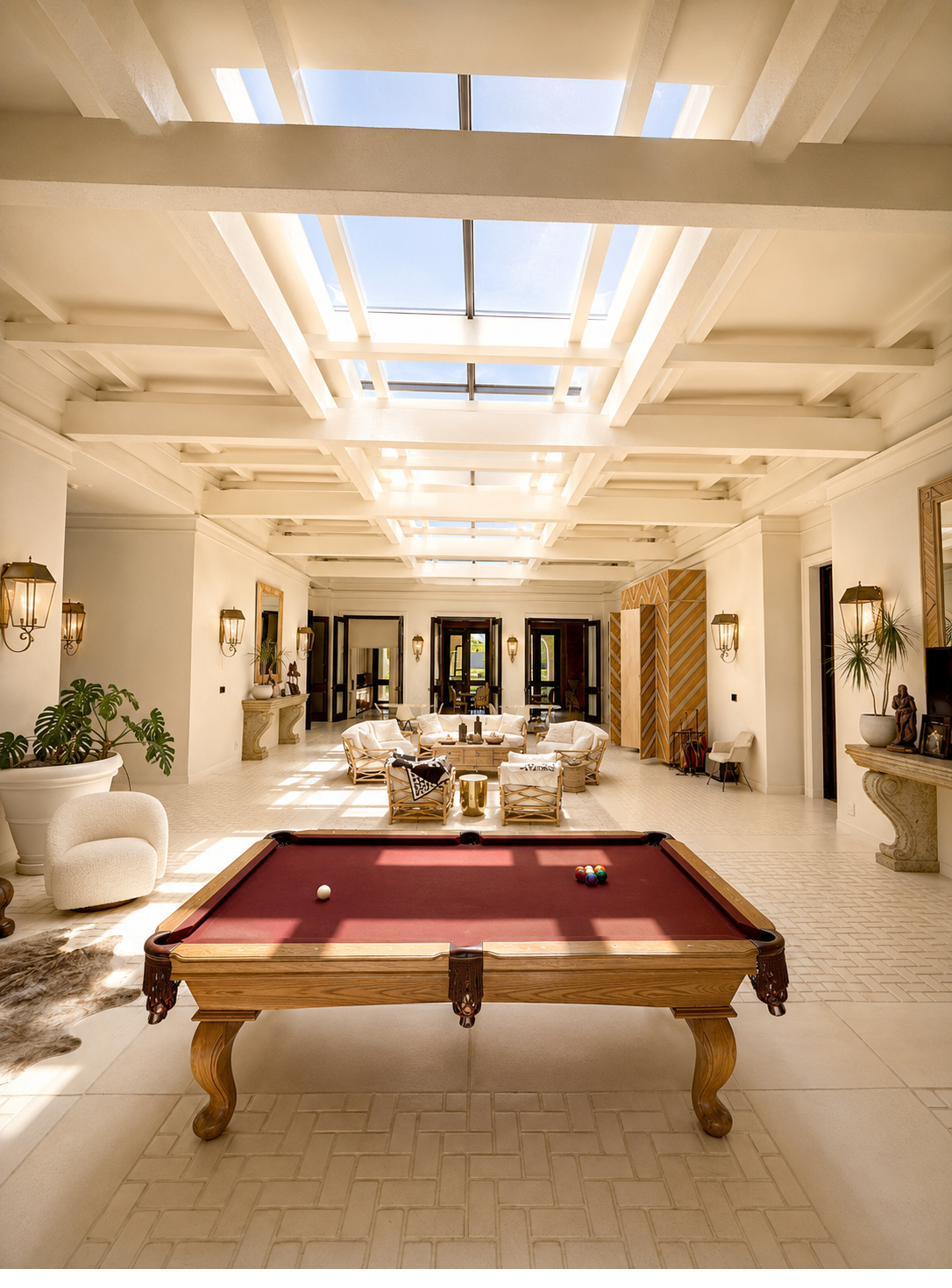
The path from parcel to plat for this residential development runs on the current code — and for a project of this size, most of it runs through a single combined application.
R-1B: 9,000 SF minimum lot, 50 ft average width, 20 ft minimum frontage, 4.8 units/acre, 35 ft height — approximately 17 units of base capacity on 3.579± acres.
Subdivision plat under §11-04-04, hearing-level review. Projects of ten or fewer lots with no new public or private streets, outside mapped sensitive-lands areas, qualify for a combined preliminary-and-final plat; sub-five-acre plats appear exempt from the neighborhood-meeting step.
City water and sewer serve the parcel today. Assured Water Supply (§11-04-010) applies at five or more dwelling units, with a consumptive-use-neutral exemption path available — the estate’s existing irrigated landscape is a substantial current demand.
Hillside/WUI overlay map status and a no-new-street access design are the two determinations that set the final process level — both are defined checks, not discretionary hurdles, and both are disclosed in the diligence file.
For a builder or land investor, this high-end residential development opportunity compresses the three costs that kill infill deals: entitlement time, carry, and absorption risk.
No rezone, no variance, no comprehensive plan amendment — a plat applying published R-1B standards, with a combined single application available at ten or fewer lots. Certainty is the cheapest capital there is.
Utilities connected, walls built, canopy grown, two gated entries in place: the pre-development spend a raw parcel demands is already sunk into this one, shortening the clock between close and first lot sale.
The existing residence can sell as a finished premium estate early in the plan — returning capital while the balance of the community delivers — a hedge raw land never offers.
An eight-fold expansion in $1M+ sales since 2019, executive in-migration from a $50B regional buildout, and zero competing walled East End enclaves: the exact buyer this product serves is the market’s fastest-growing segment.